The kitchen island became domestic gospel somewhere around 2008—a granite-topped altar where families gathered, contractors installed seating for seven, and real estate agents nodded approvingly. But the open-plan gospel is cracking. Rising housing costs, smaller square footage, and a generation of homeowners raised on design intelligence rather than HGTV formulas are demanding something smarter.
What's emerging isn't a single replacement but a constellation of solutions that prioritize flexibility, craft, and spatial honesty. Architects are looking backward to galley efficiency and forward to modular systems. The shift isn't nostalgic—it's pragmatic, driven by people who actually cook and refuse to surrender half their floor plan to a slab that collects mail and empty LaCroix cans.

The Return of the Working Table
Freestanding wooden tables—butcher block, reclaimed oak, unstained pine—are replacing built-in islands in renovations from Copenhagen to Brooklyn. They move. They age. They don't pretend to be architecture when they're actually furniture. Designers appreciate the flexibility: push it against a wall for a dinner party, center it for prep work, replace it in five years without a sledgehammer. Unlike the island's commitment-phobic cousin, the breakfast bar, a proper table doesn't apologize for existing.

Galley Kitchens Are Being Taken Seriously Again
The galley layout—two parallel counters, zero wasted space—is shedding its starter-apartment stigma. Architects working on urban infill projects and ADUs are championing the format for its efficiency: everything within arm's reach, no dead corners, no expanse of unused floor demanding an island to justify itself. The best examples borrow from restaurant kitchens and Pullman cars, where function dictates form and every inch earns its keep. It's not about making do with less. It's about refusing to pretend more is better.
Modular Workstations Instead of Monoliths
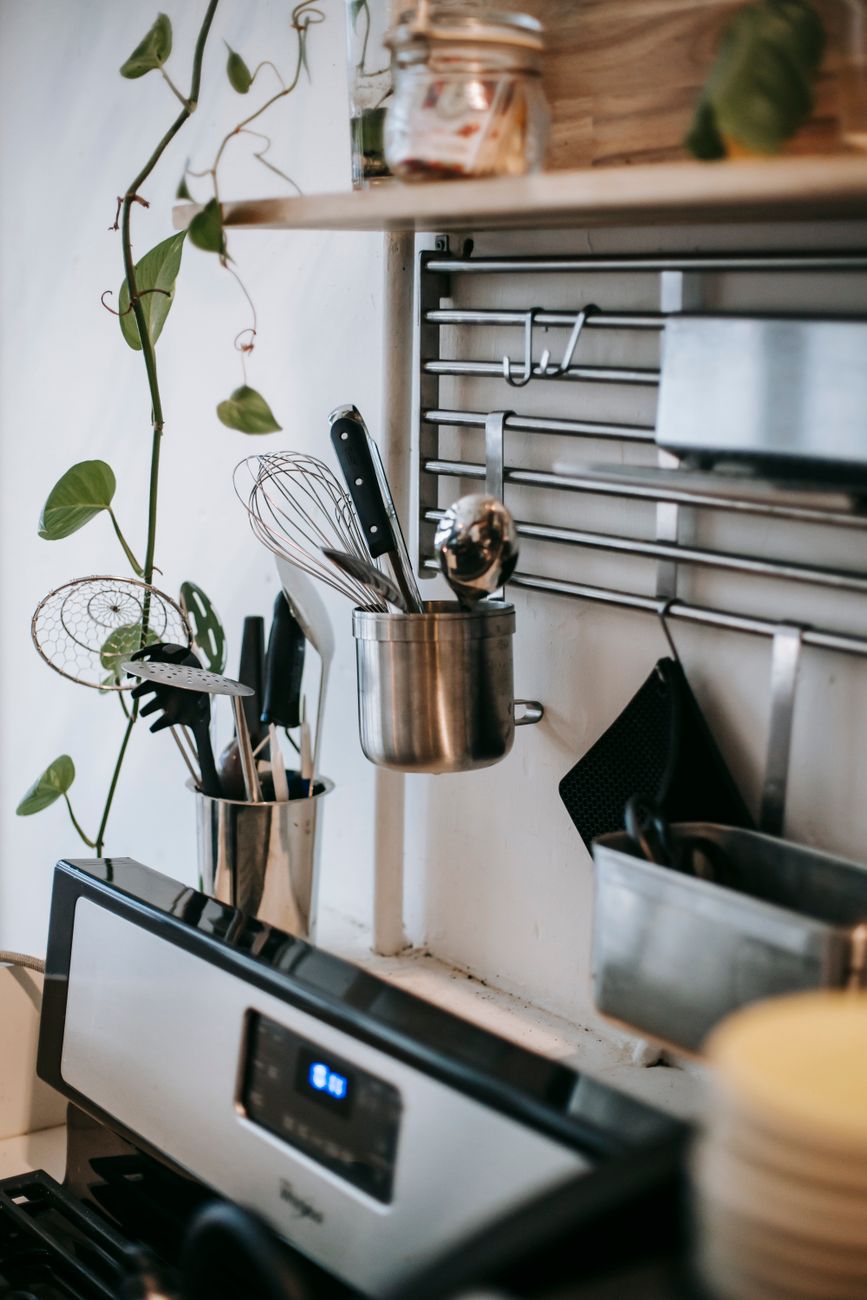
Industrial rolling carts, movable prep stations, and component-based systems are fragmenting the island's singular dominance. Companies like Bulthaup and Vipp have formalized this with sleek, reconfigurable modules, but the trend extends to vintage bakery carts and DIY stainless steel utility tables. The appeal is obvious: adapt the kitchen to the task rather than the other way around. One day it's a baking station by the oven, the next it's a drink cart by the back door. Permanence, it turns out, was always overrated.
The Scullery Makes a Comeback (Without the Servants)
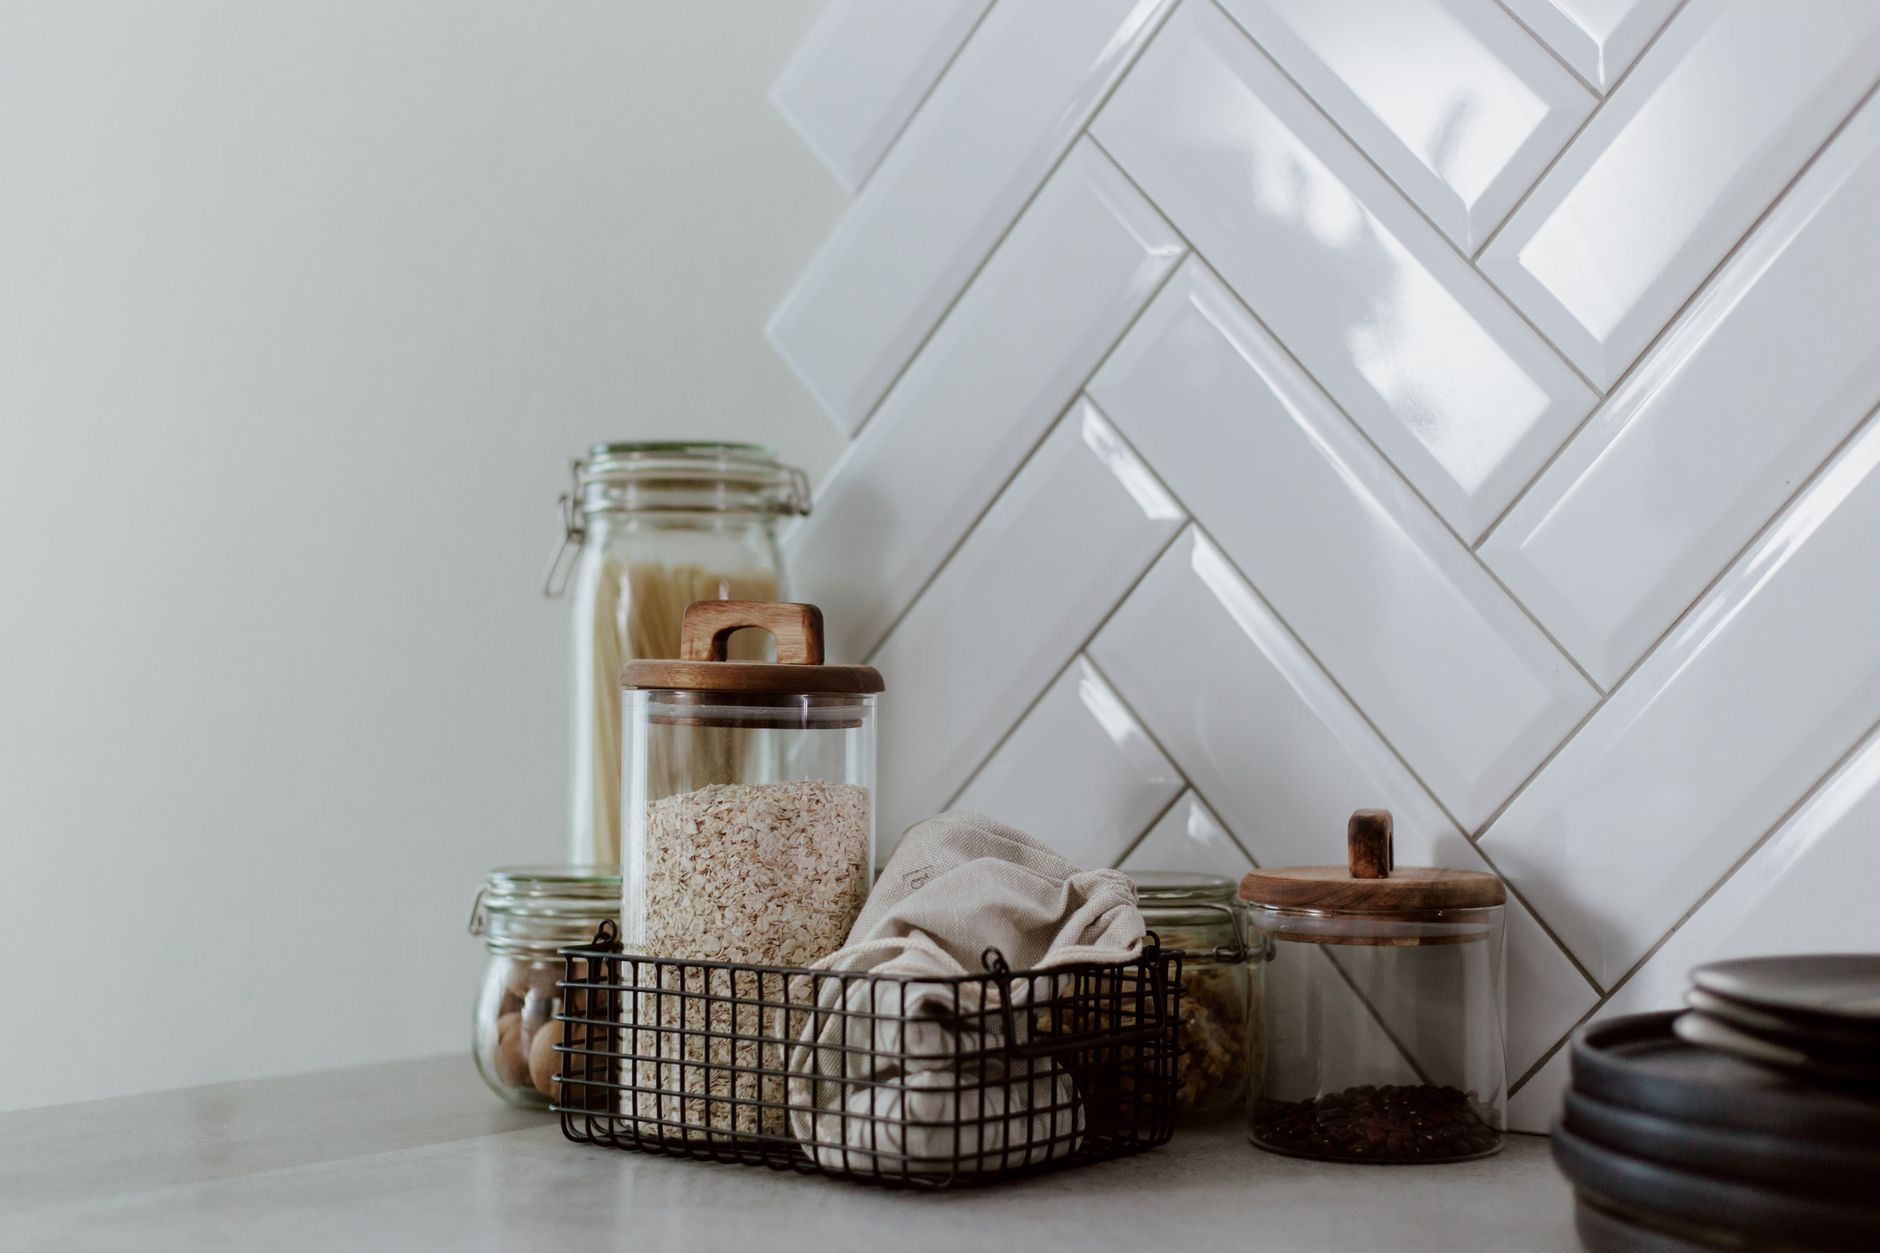
Separate prep spaces—walk-in pantries, butler's pantries, back kitchens—are reappearing in floor plans as homeowners reject the "everything on display" tyranny of open shelving and exposed counters. These aren't Downton Abbey fantasies; they're pragmatic zones for small appliances, mess, bulk storage, and the reality that cooking generates chaos. The main kitchen stays visually clean. The scullery absorbs the stand mixer, the Instant Pot, the half-empty cereal boxes. It's compartmentalization as luxury, and it's far more useful than bar seating for four.

Perimeter Counter Depth Is Increasing
Rather than centering space around an island, architects are specifying deeper perimeter counters—thirty inches instead of the standard twenty-five—to create legitimate work zones along walls. This approach maximizes usable surface area without sacrificing floor space, and it brings equipment closer to plumbing and electrical rough-ins, reducing costs. The deeper ledge accommodates appliances, cutting boards, and actual cooking projects without the geometric compromise of reaching across an island. It's a quiet shift, one that reads as generous rather than showy.