The six-burner La Cornue range in buttery yellow enamel has never been turned on. The Calacatta marble countertops remain unmarred by knife marks or turmeric stains. This is the main kitchen—a stage set for living, not a workspace for cooking.
Behind a pocket door or tucked in the pantry corridor lies the real action: the prep kitchen, scullery, or as it's increasingly called, the kitchenette. This secondary workspace handles the messiness of actual meal preparation while the primary kitchen maintains its role as domestic theatre. It's not new—great houses have long separated display from labor—but the democratization of this setup marks a shift in how we perform domesticity.
The Kitchen as Living Room Has Reached Its Logical End
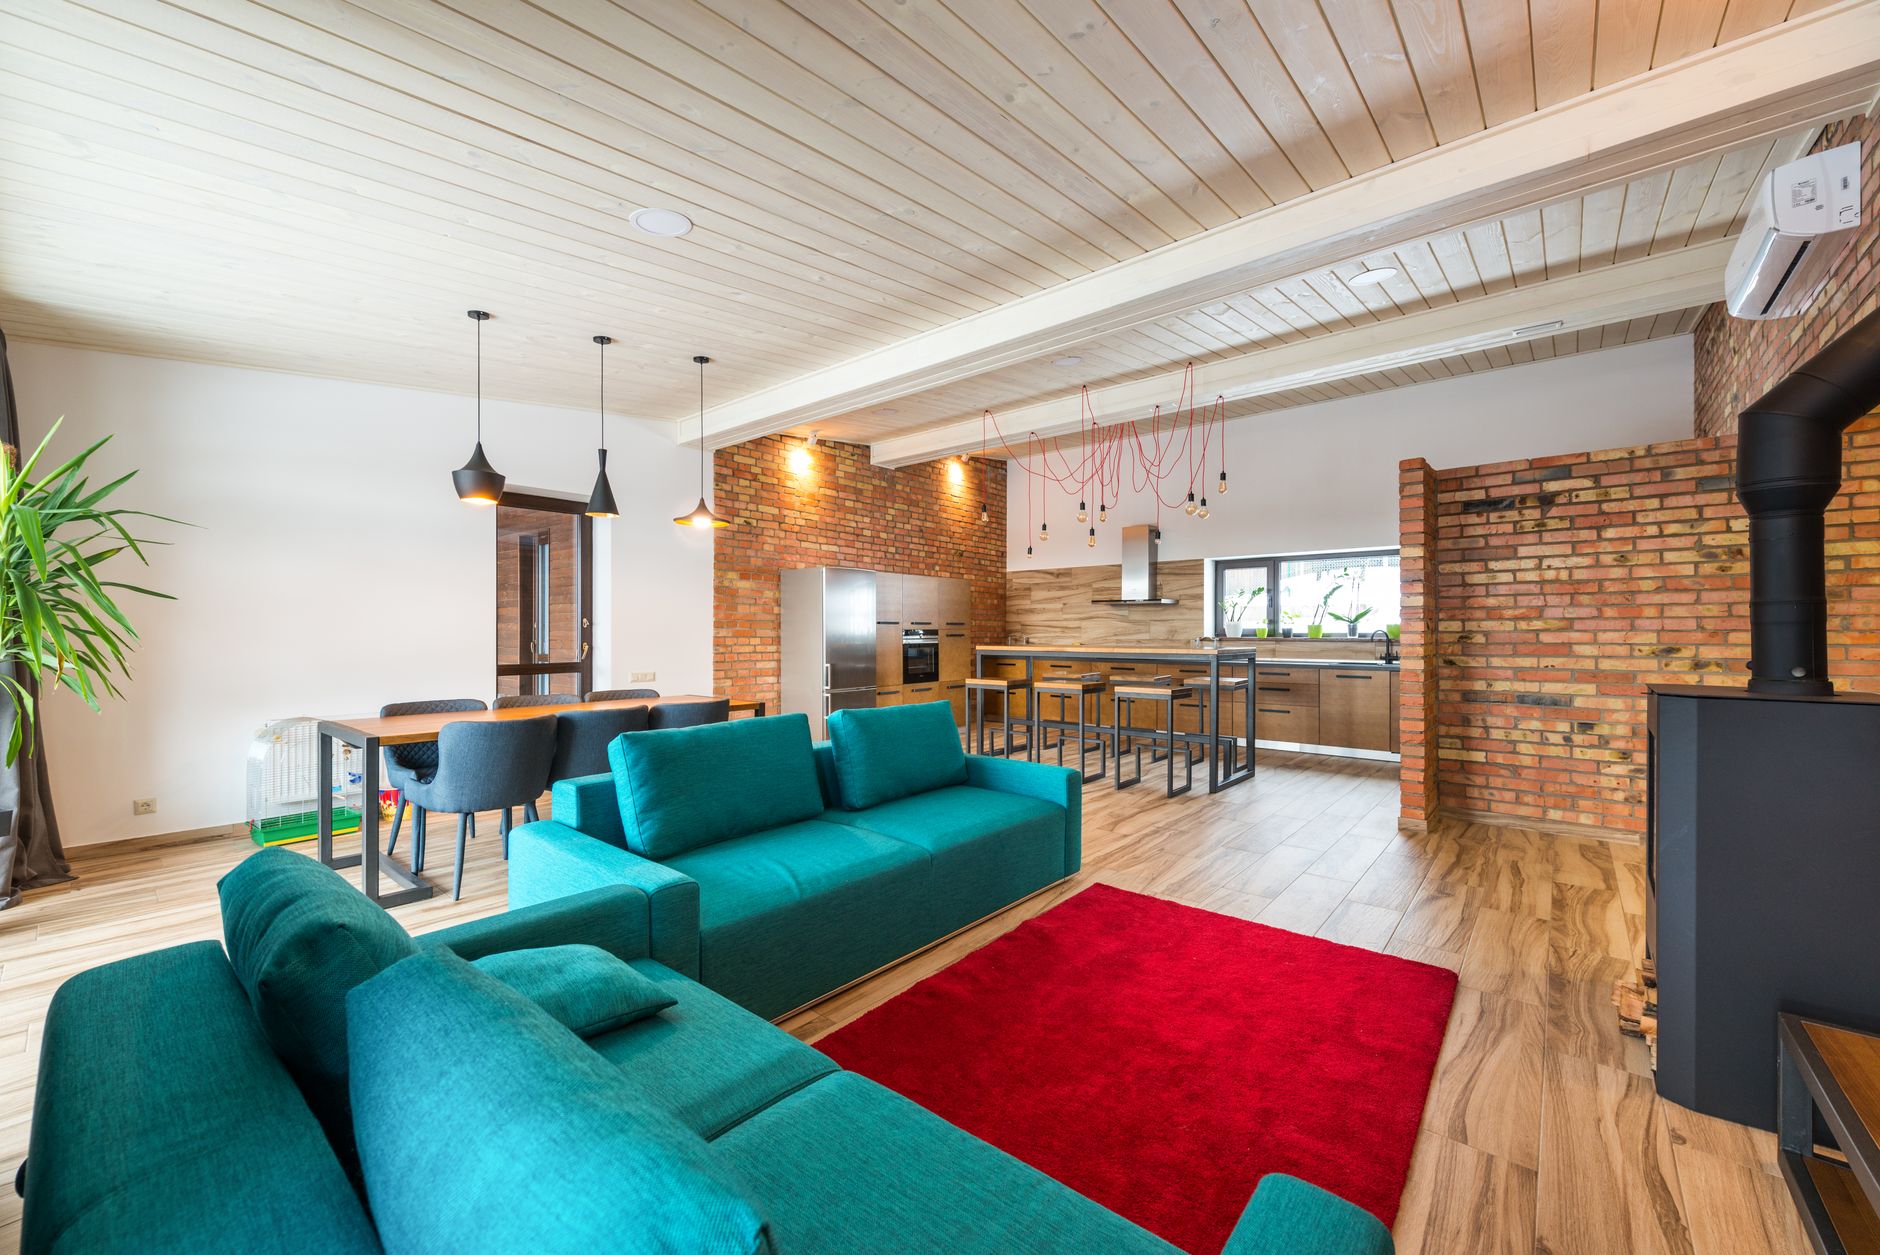
Open-plan living turned the kitchen into social infrastructure, which created a problem: cooking is genuinely messy. After two decades of kitchen islands as gathering spaces, homeowners are confronting the reality that no one wants to entertain next to a sink full of prep dishes. The second kitchen doesn't reject open-plan living—it completes it by removing the actual work from view. What remains is a space optimized for performance, not function.

High-End Appliances Have Become Jewelry You Can't Wear Out
A $20,000 range is an investment piece that appreciates through non-use. Scratch the enamel or stain the grates, and you've diminished both its visual impact and resale value. The prep kitchen liberates the main kitchen's appliances to exist as pure design objects—sculptural forms that signal taste and resources without the degradation that comes from utility. It's conspicuous consumption that requires conspicuous preservation.
The Pantry Has Evolved Into a Full Production Kitchen
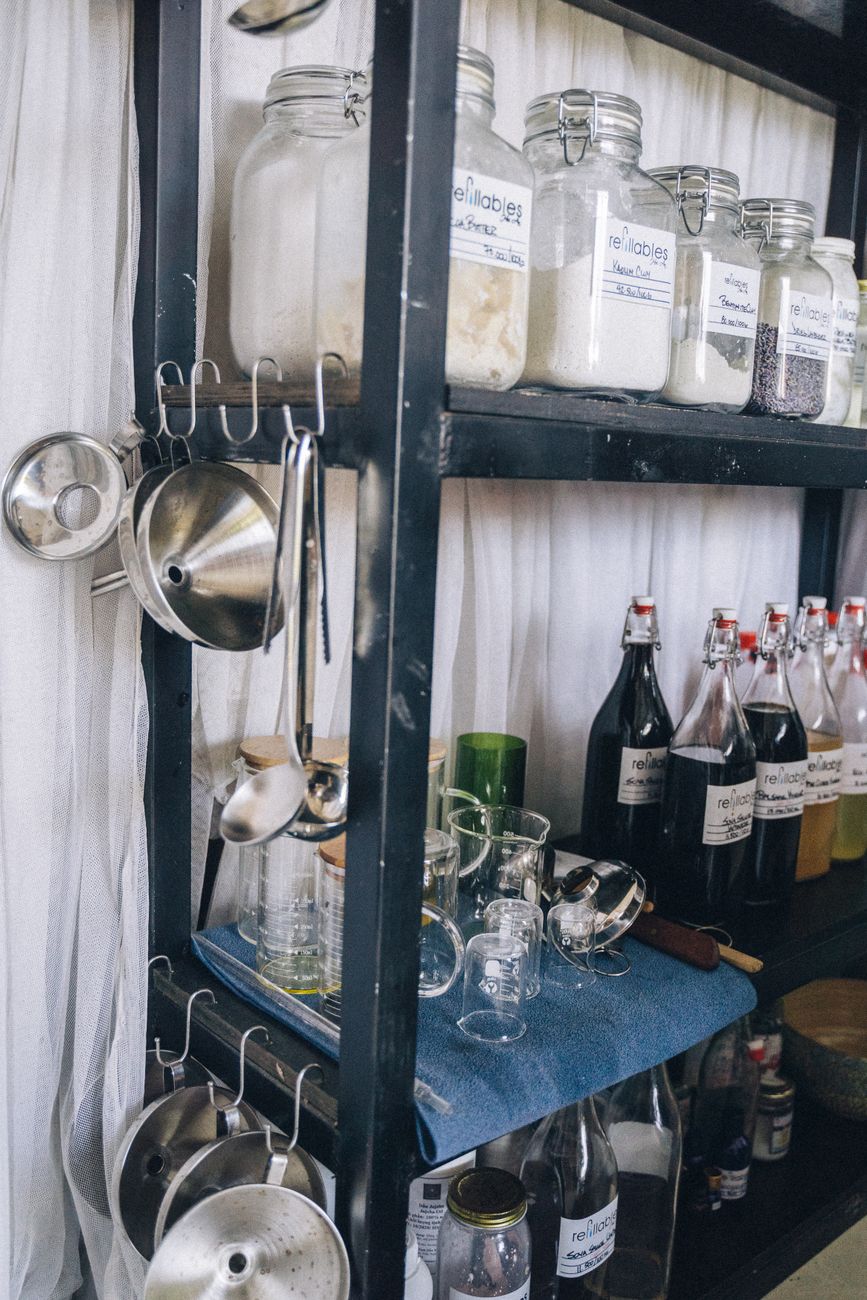
What real estate once called a butler's pantry now contains a second dishwasher, sink, and often a cooktop or range. These aren't auxiliary spaces—they're fully equipped kitchens designed for the labor that the main kitchen can no longer accommodate without compromising its aesthetic. Architects report that clients are allocating equal or greater square footage to prep kitchens, treating them as essential infrastructure rather than luxury add-ons. The spatial investment reveals the priority: presentation over practicality.

Instagram Made the Kitchen Too Public to Be Functional
The kitchen became content, which made it a liability. A photogenic kitchen must remain photogenic, and cooking destroys photogeneity. The prep kitchen emerges as the architectural solution to social media's demand for perpetual readiness—a way to maintain the styled kitchen as a backdrop for life documentation while sequestering the evidence of actual domestic labor. It's not about hiding cooking from guests; it's about hiding it from the camera.

This Separates Where You Live From Where You Work, Even at Home
The two-kitchen layout reinstates a boundary that open-plan living dissolved: the division between labor and leisure within domestic space. It's a spatial admission that we want the idea of cooking—the warm, communal, nourishing fantasy—without the reality of it intruding on our living space. The main kitchen becomes a room for being in, while the prep kitchen handles the doing. This isn't about staff or service; it's about preserving the illusion that life can be lived without mess.